
Views - New Construction
Address
90 Botts Street, Owenton, KY
Price
$ 285,000
Property Attributes
- MLS#644820
- TypeSingle Family
- Listing Status Active
- CountyOwen
- CityOwenton
- AreaOwen Cty
- Zip40359
- StyleRanch
- Year Built2026
- Price$ 285,000
- Bedrooms3
- Full Bathrooms2
- Half Bathrooms0
- Sqr Footage1292
- Lot Size0.22 Acres
Data Source:
Northern Kentucky MLS (NKAR)
Property Description
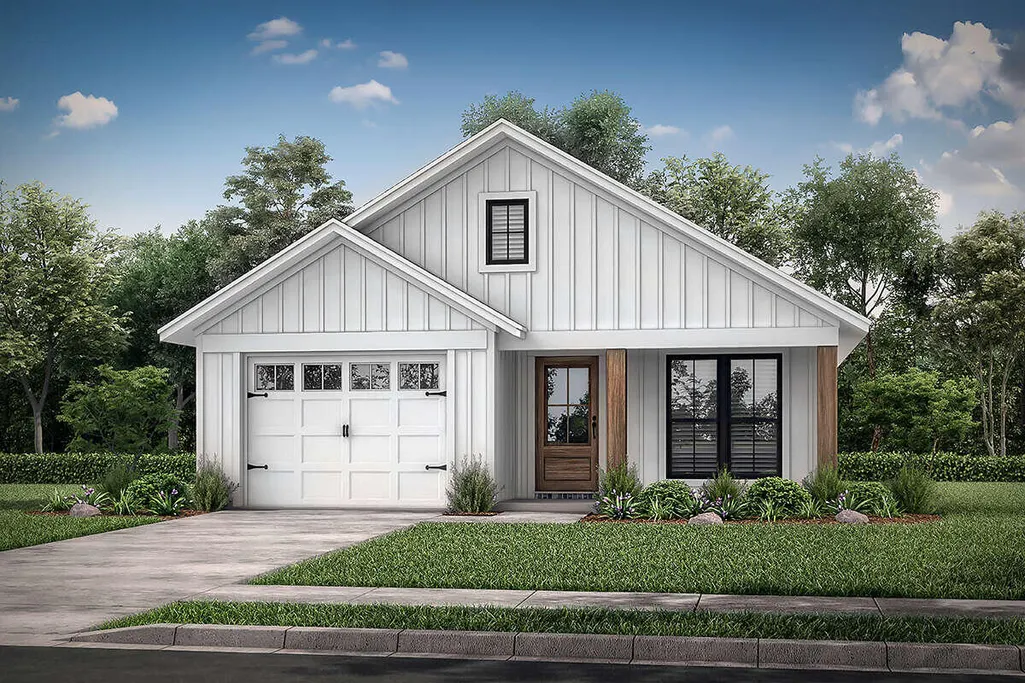
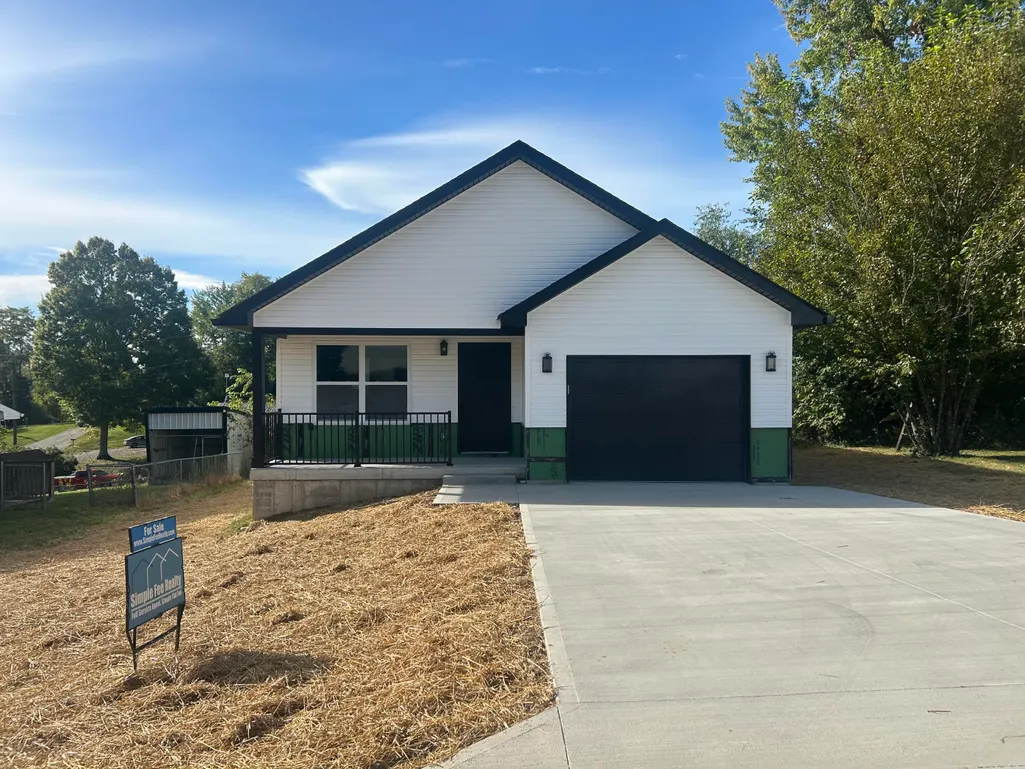
INTERIOR PHOTOS COMING SOON! BRAND NEW BUILD! ONE LEVEL LIVING! USDA ELIGIBLE! ZERO MONEY DOWN! Talk to your lender to see if you qualify! Enjoy the ease of brand-new, one-level living in this beautifully designed 3-bedroom, 2-bath home offering 1,292 square feet of thoughtfully crafted living space. Situated on a 65' x 150' lot in a quiet, established neighborhood, this new construction home combines quality craftsmanship with stylish, low-maintenance finishes. Step inside to an inviting open floor plan featuring Audacity waterproof luxury vinyl flooring in the Noland color throughout and walls painted in the timeless Sherwin-Williams Alloy shade. The kitchen is both beautiful and functional, offering wood cabinetry, a pantry for added storage, and stunning Celeste Leathered granite countertops, making it the perfect space for preparing meals and gathering with family and friends. The spacious primary suite features a beautifully tiled walk-in shower, while both bathrooms include Delta handheld shower fixtures for added convenience. Each bedroom is equipped with a remote-controlled ceiling fan for year-round comfort. Relax on the covered front porch or entertain guests on the covered back porch overlooking the large backyard with plenty of room for outdoor activities. The attached one-car garage is fully insulated, drywalled, and painted, complete with attic trusses for exceptional storage with access for the A/C unit. Finished with attractive white vinyl siding accented by black stone, this home sits on a crawlspace foundation and is conveniently located just 25 minutes from Warsaw, 30 minutes from Frankfort, 40 minutes from Walton, and 45 minutes from Georgetown. Don't miss your opportunity to own this thoughtfully designed new construction home that offers the perfect blend of modern finishes, quality craftsmanship, and the convenience of one-level living.
| Elementary School | Middle School | High School |
|---|---|---|
| Owen County Elementary Elementary School | Maurice Bowling Middle School Middle School | Owen County High High School |
| Price History | |
|---|---|
| 7/19/2026 | Listed $285,000 |
General Features
| Living Area | 1292 |
|---|---|
| Sewer | Public Sewer |
| Heating | Electric |
| Cooling | Central Air |
| Utilities | Cable Available |
| Roof | Shingle |
| Garage Spaces | 1 |
| Patio/Porch Features | Covered,Porch |
| Architectural Style | Ranch |
| Security Features | Smoke Detector(s) |
| Construction Materials | Vinyl Siding |
| Year Built | 2026 |
| View | Neighborhood |
| Levels | One |
| Property Subtype | Single Family Residence |
| County | Owen |
| New Construction | true |
| Property Type | Residential |
| HOA | false |
| Attached Garage | true |
| Garage Y/N | true |
| Total Rooms | 6 |
| Status | Active |
| Directions | From I-71 South to Louisville take EXIT 62 to Owenton. Follow US-127 S to Roland Ave in Owenton. LEFT onto US-127 S - Turn LEFT to stay on US-127 S. Slight RIGHT onto Roland Ave |
| High School | Owen County High |
| City | Owenton |
| Zoning Description | Residential |
| MLS Area | K22 - Owen Cty |
| Lot Size Units | Acres |
| Lot Size Square Feet | 9750 |
| Elementary School | Owen County Elementary |
| Property Attached Y/N | false |
| Home Warranty Y/N | true |
| Middle/Junior High School | Maurice Bowling Middle School |
| Property Condition | Under Construction |
| MLS Area Minor | K22 - Owen Cty |
| Structure Type | House |
| Living Area Units | Square Feet |
| Standard Status | Active |
Interior Features
| Interior Amenities | Walk-In Closet(s),Pantry,Open Floorplan,Granite Counters,Entrance Foyer,Double Vanity,Attic Storage,Ceiling Fan(s),Multi Panel Doors,Recessed Lighting,Vaulted Ceiling(s) |
|---|---|
| Air Conditioning Y/N | true |
| Heating Y/N | true |
| Window Features | Insulated Windows,Vinyl Frames |
| Fireplace Y/N | false |
| Laundry Features | Electric Dryer Hookup,Laundry Room,Main Level,Washer Hookup |
| Total Baths | 2 |
Exterior Features
| Parking Features | Attached,Driveway,Garage,Garage Faces Front |
|---|---|
| Lot Features | Cleared,Level |
| Water Source | Public |
| Lot Size Area | 0.22 |
| Foundation Details | See Remarks,Poured Concrete |
| Building Area Total | 1292 |
| Lot Dimensions | 9750 |
| Lot Size Acres | 0.22 |
| Lot Size Source | Builder |
Amenities
- Foreclosure
- Views
- Short Sale
- New Construction
- Adult 55+
- Lease To Own
- No HOA Fees
- Furnished
- Primary On Main
- Air Conditioning
- Seller Finance
- Green
- Fixer Upper
- Horse
- Golf
- Fireplace
- Deck
- Garage
- Basement
- Pool
Property vs Single Family Average in 40359
Price
Year Built
 © 2026 Dayton Area Board of Realtors. All rights reserved. Information deemed to be reliable but not guaranteed. The data relating to real estate for sale on this website comes from Dayton Area Board of Realtors and the Broker Reciprocity Program.sm. Real estate listings held by brokerage firms other than Comey & Shepherd, REALTORS are marked with the BR logo and detailed information about them includes the name of the listing brokers. Listing broker has attempted to offer accurate data, but
 The data relating to real estate for sale on this web site comes
in part from the Broker Reciprocity™ program of the Multiple
Listing Service of Greater Cincinnati. Real estate listings held by
brokerage firms other than Comey & Shepherd, REALTORS are marked with the MLS ™ logo
(the small logo to the left) and detailed information about them includes
the name of the listing brokers. The information herein is furnished by the property owner in
The data relating to real estate for sale on this web site comes
in part from the Broker Reciprocity™ program of the Multiple
Listing Service of Greater Cincinnati. Real estate listings held by
brokerage firms other than Comey & Shepherd, REALTORS are marked with the MLS ™ logo
(the small logo to the left) and detailed information about them includes
the name of the listing brokers. The information herein is furnished by the property owner in
 All information deemed reliable but not guaranteed. All properties are subject to prior sale, change or withdrawal. Neither listing broker(s) or information provider(s) shall be responsible for any typographical errors, misinformation, misprints and shall be held totally harmless. Listing(s) information is provided for consumers personal, non-commercial use and may not be used for any purpose other than to identify prospective properties consumers may be interested in purchasing. The data relating
 All information deemed reliable but not guaranteed and should be independently verified. All properties are subject to prior sale, change or withdrawl. Neither listing broker(s) nor SE IN BD REALTORS shall be held responsible for typographical errors, misinformation, misprints and shall be held totally harmless.
